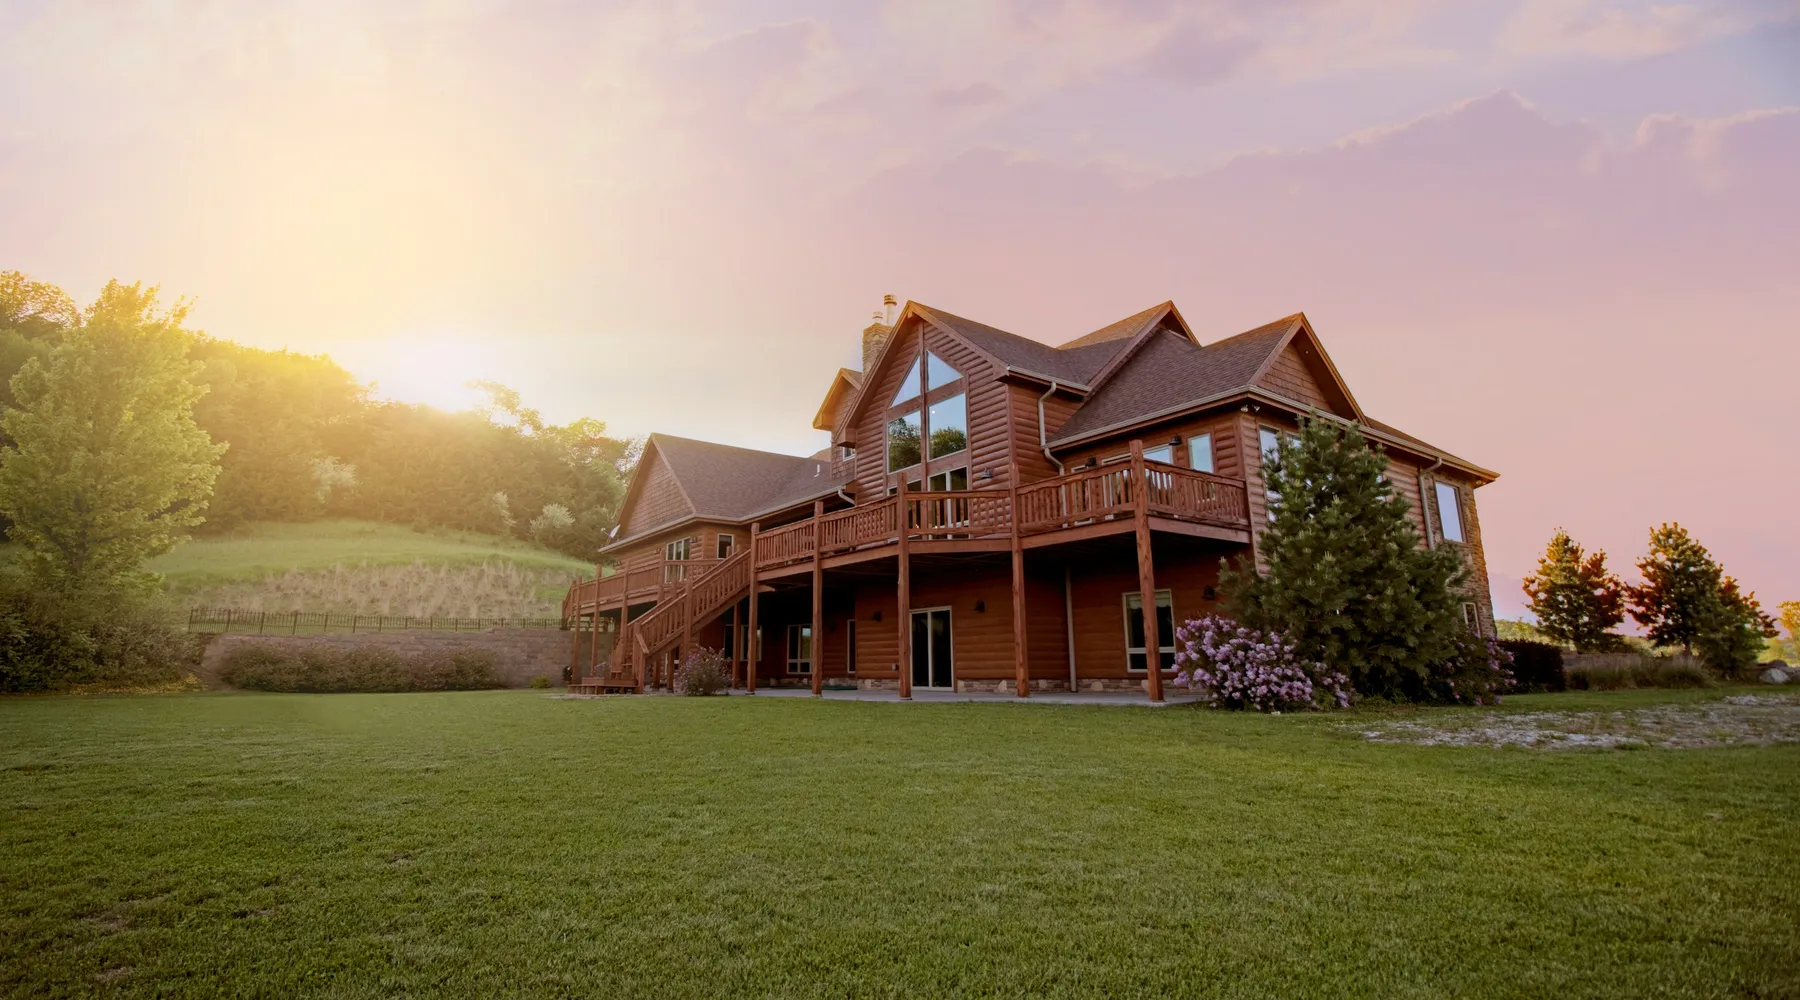

$685,000
3% Buyers Agent Compensation
412 Oak Street, Durham, NC 27701
Open House
Sun, Oct 11 @ 7:11 PM
Key facts
- Price
- $685,000
- Beds / Baths
- 4 beds · 3.5 baths
- Square Feet
- 2,840 sqft
- Price / Sqft
- $241/sqft
- Year Built
- 1928
- Lot Size
- 0.31 acres
Gallery
A closer look
About this home
The story
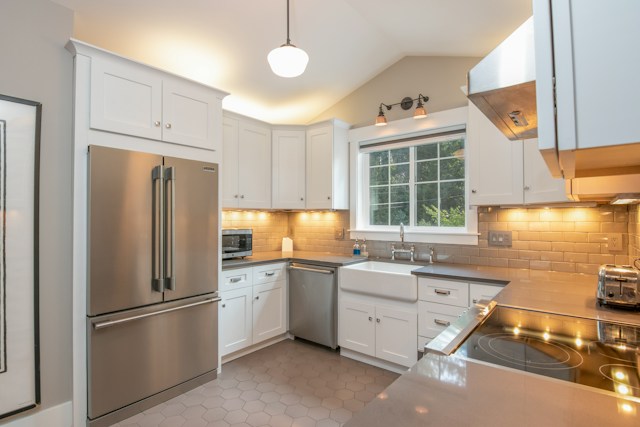
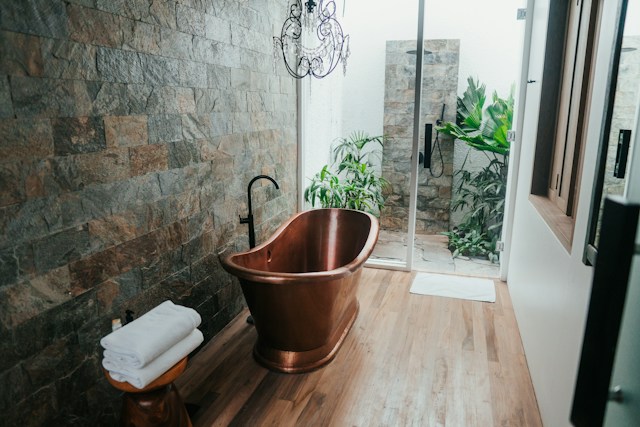
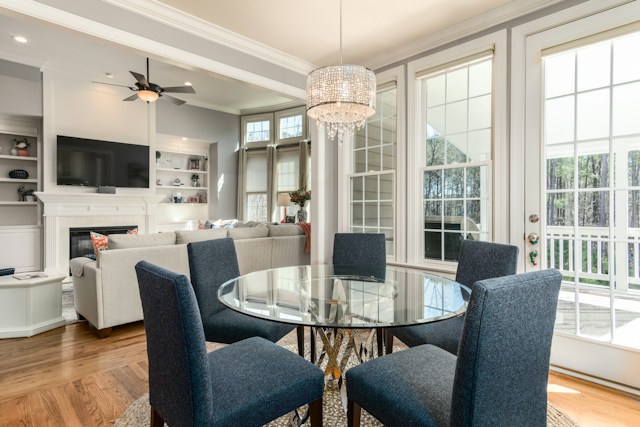
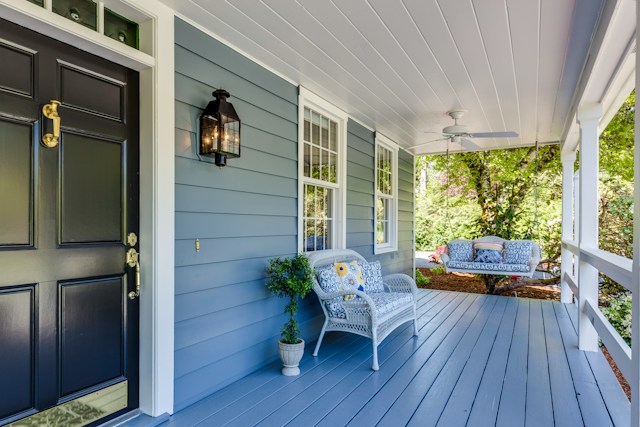
Tucked beneath mature oaks on a quiet street in Trinity Park, this 1928 bungalow has been thoughtfully restored to balance its original character with modern comfort. Original hardwood floors run throughout the main level, leading into a chef's kitchen with quartz counters and a farmhouse sink.
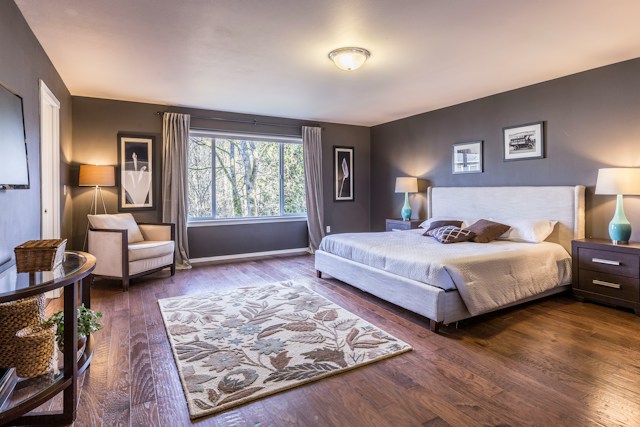
The primary suite sits on the main floor, with three additional bedrooms upstairs. A deep, fenced backyard with a flagstone patio makes the most of Durham's long outdoor season.
The Property
A Century-Old Home, Thoughtfully Restored
Built in 1928 and thoughtfully restored across more than 2,800 square feet, 412 Oak Street delivers the character buyers want in Trinity Park without sacrificing modern comfort. Original hardwood floors, a chef's kitchen with quartz counters, and natural light throughout create a home that still feels grounded in its 1920s roots.
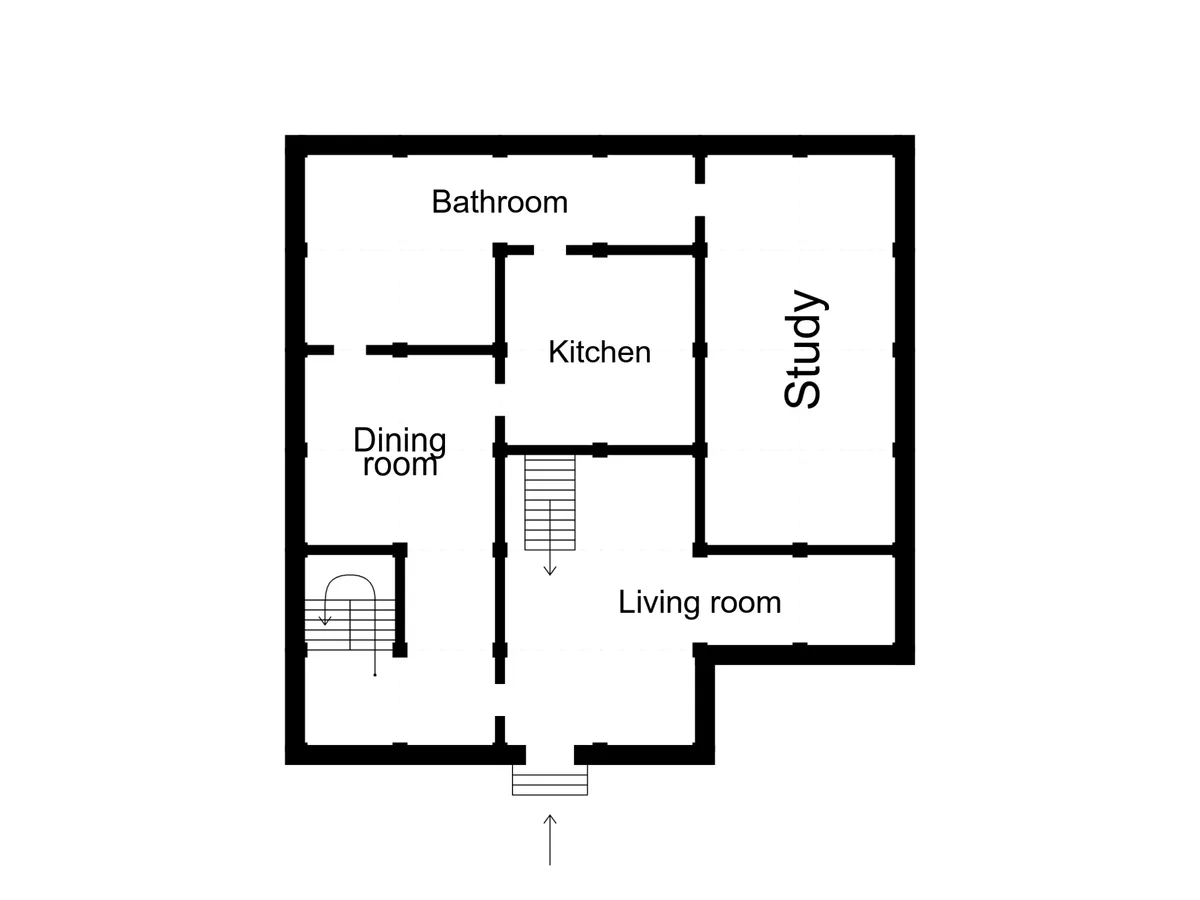
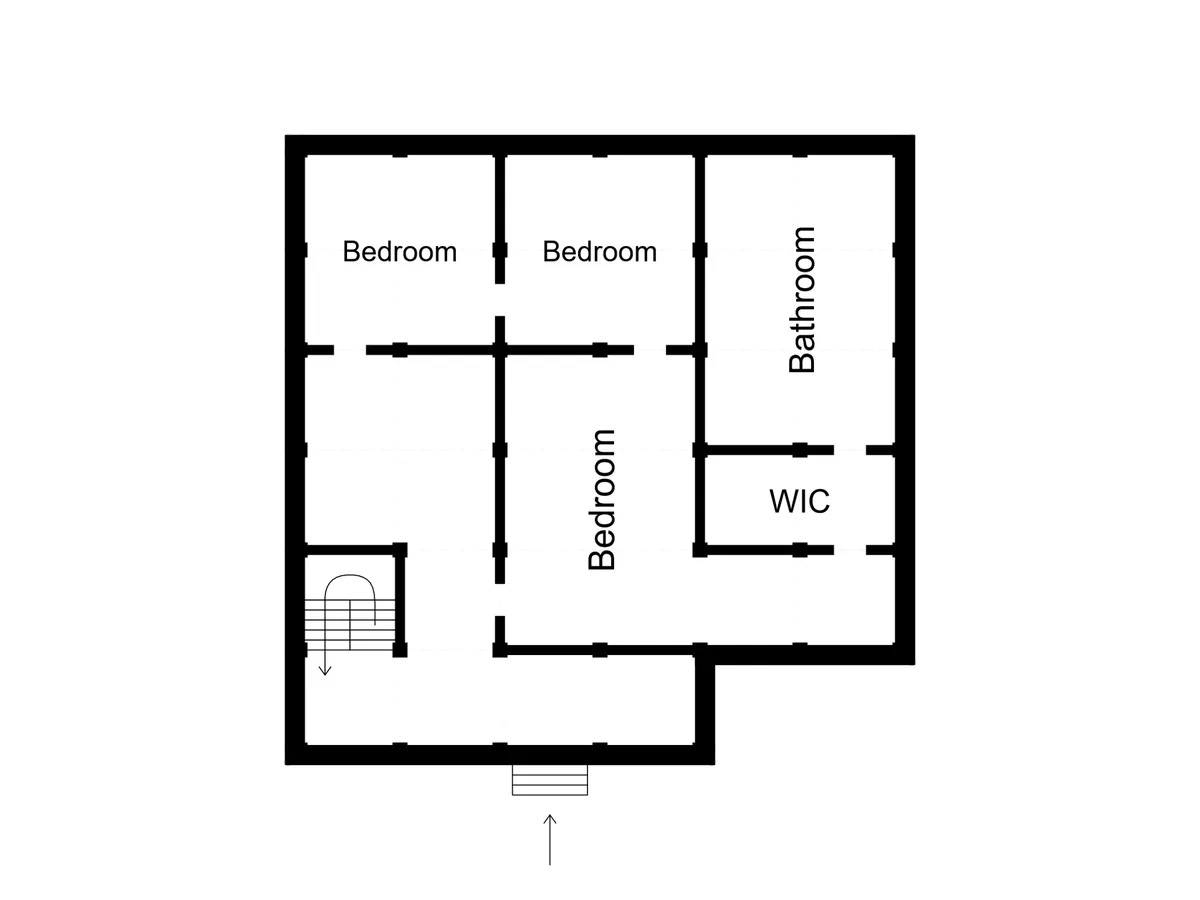
The floor plan is practical as much as it is charming: a connected kitchen, dining, and living level on the main floor; the primary suite also on the main level for easy one-floor living; and three additional bedrooms upstairs. Add the fenced backyard, flagstone patio, and detached garage, and the result is a highly livable property minutes from downtown Durham.
- Original hardwood floors throughout
- Chef's kitchen with quartz counters & farmhouse sink
- Primary suite on the main level
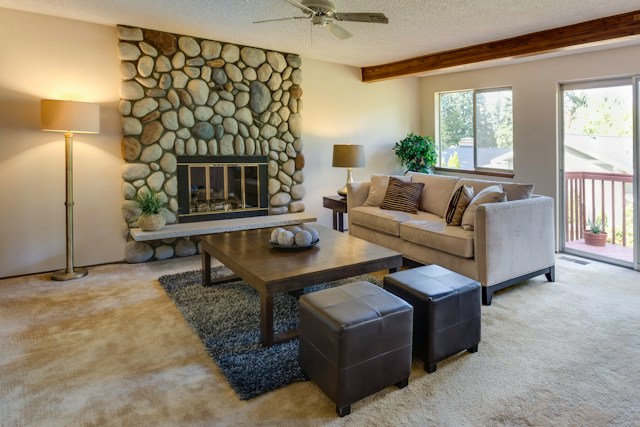
- Gas fireplace in the living room
- Fenced backyard with flagstone patio
- Detached one-car garage
- New roof (2022)
- Tankless water heater
Specifications
- Address
- 412 Oak Street
- City
- Durham, NC 27701
- Bedrooms
- 4
- Bathrooms
- 3.5
- Living Area
- 2,840 sqft
- Lot Size
- 0.31 acres
- Year Built
- 1928
- Stories
- 2
- Garage
- 1
- Property Type
- Single Family
- MLS Number
- 1234567
- Taxes
- $5,120
Features
What makes it special
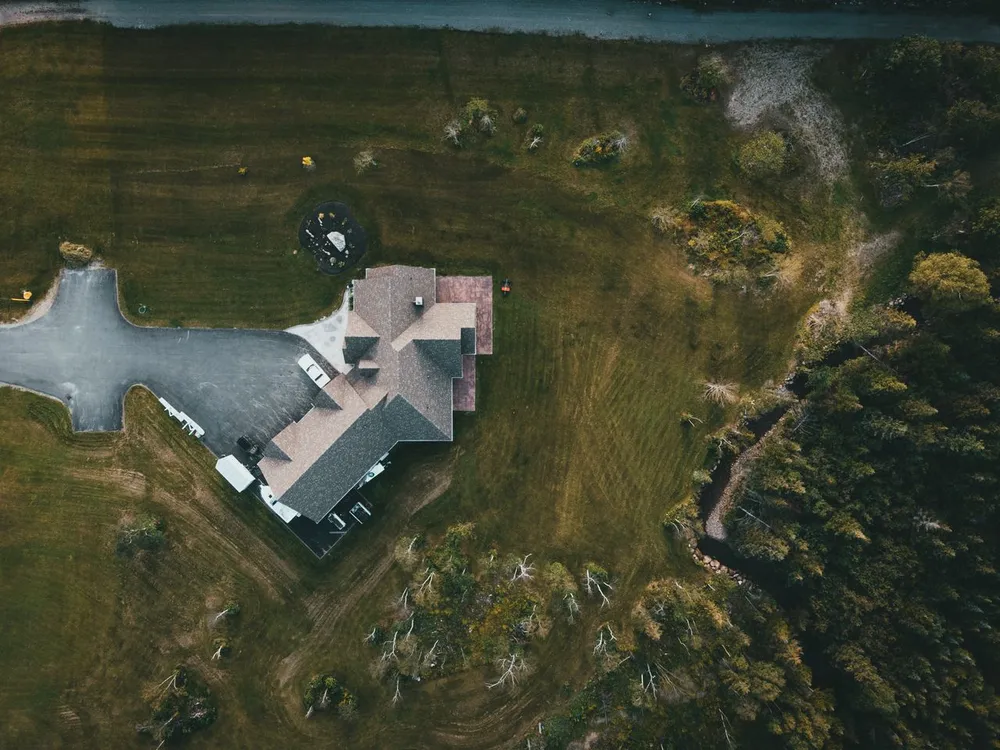
The Terrace
A terrace open to the sea
As the sun dips below the horizon, the flagstone patio becomes one of the most inviting spaces in the home. A fire pit, string lighting, and views through the oak canopy set the tone for long afternoons and relaxed evenings.
See all photosProperty Details
- Bedrooms
- 4
- Bathrooms
- 3.5
- Living Area
- 2,840 sqft
- Lot Size
- 0.31 acres
- Year Built
- 1928
- Stories
- 2
- Garage
- 1
- Property Type
- Single Family
- MLS Number
- 1234567
- Taxes
- $5,120
Discover
Home Floorplans

1 of 12
Waterfront lots in the neighborhood
Exceptional scarcity on one of the most coveted streets in Trinity Park.
180°
Unobstructed views
Panoramic sightlines from the primary suite and the back porch.
0.31
Acres of private lot
A deep, fenced backyard with mature oak canopy.
1928
Year built
A restored bungalow with original character intact.
Location
Neighborhood
- Duke East Campus5 min walk
- Downtown Durham10 min drive
- Trinity Park Elementary0.4 miles
Get in touch
Schedule a tour
